

1854 County Road 464 (47+AC) Elgin, TX 78621

UPDATED:
Key Details
Property Type Single Family Home
Sub Type Single Family Residence
Listing Status Active
Purchase Type For Sale
Square Footage 3,855 sqft
Price per Sqft $440
Subdivision Bisset, R. Sur.
MLS Listing ID 4538210
Bedrooms 6
Full Baths 4
Half Baths 1
HOA Y/N No
Year Built 2018
Annual Tax Amount $6,384
Tax Year 2026
Lot Size 47.448 Acres
Acres 47.448
Property Sub-Type Single Family Residence
Source actris
Property Description
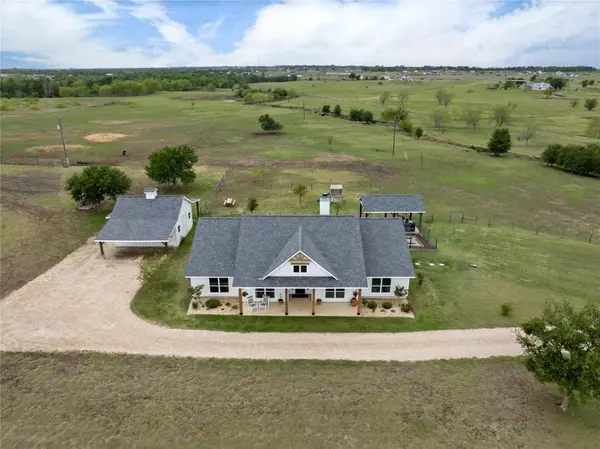
At 1854 CR 464, the 2018-built single-story home offers 2,213 SF with 3 bedrooms, 2.5 baths, two living areas, a dedicated office, and covered front and rear porches. A detached garage/outbuilding provides enclosed storage plus covered parking for vehicles, an RV or boat.
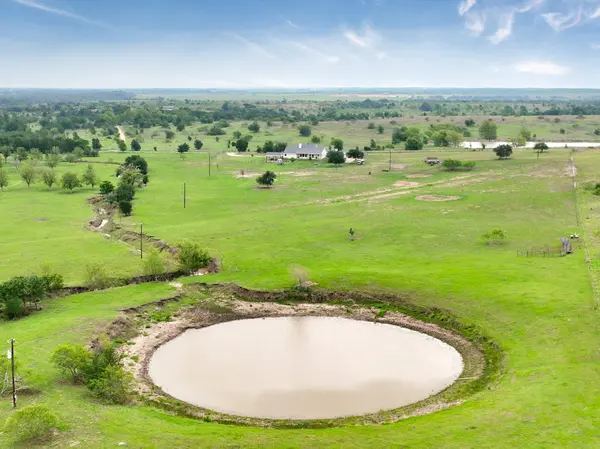
Next door, 1662 CR 465 adds 28.875 acres and a 2021-built farmhouse surrounded by rolling pasture, a stocked pond, seasonal creek, established garden, and native habitat. Inside are 3 bedrooms, 2 baths, high ceilings, an open living area, Italian leathered granite counters, and a primary suite with an en-suite office. Upstairs, two guest bedrooms and an additional office nook add flexibility. Together, these properties offer something increasingly difficult to find: nearly 50 contiguous acres with two move-in-ready homes and space between them. Use the second home for guests, additional living space, a home office, or other possibilities. There is also room to explore workshops, barns, or additional improvements, subject to applicable restrictions and approvals. Two homes. Nearly 50 acres. One opportunity to create the country lifestyle you've been looking for. Schedule a private tour to experience the possibilities for yourself.
Location
State TX
County Williamson
Rooms
Main Level Bedrooms 4
Interior
Interior Features See Remarks, Two Primary Baths, Two Primary Suties, Breakfast Bar, Ceiling Fan(s), Ceiling-High, Kitchen Island, Open Floorplan, Pantry, Primary Bedroom on Main
Heating Central
Cooling Ceiling Fan(s), Central Air
Flooring Carpet, Concrete, Vinyl
Fireplaces Number 1
Fireplaces Type Wood Burning
Fireplace No
Appliance Built-In Electric Oven, Cooktop, Dryer, Electric Range, Microwave, Washer
Exterior
Exterior Feature See Remarks, Garden, Private Yard, Restricted Access
Garage Spaces 2.0
Fence Barbed Wire, Cross Fenced, Electric, Partial, Perimeter
Pool None
Community Features None
Utilities Available Electricity Connected, Water Connected
Waterfront Description None
View Panoramic, Pasture, Pond
Roof Type Composition,Shingle
Porch Arbor, Covered, Front Porch, Patio, Rear Porch
Total Parking Spaces 10
Private Pool No
Building
Lot Description Agricultural, Garden, Public Maintained Road, Rolling Slope, Trees-Moderate, Views
Faces Northwest
Foundation Slab
Sewer Aerobic Septic
Water Private
Level or Stories One
Structure Type HardiPlank Type,Masonry – All Sides,Cement Siding
New Construction No
Schools
Elementary Schools Coupland
Middle Schools Coupland Middle
High Schools Taylor
School District Coupland Isd
Others
Special Listing Condition See Remarks
GET MORE INFORMATION