


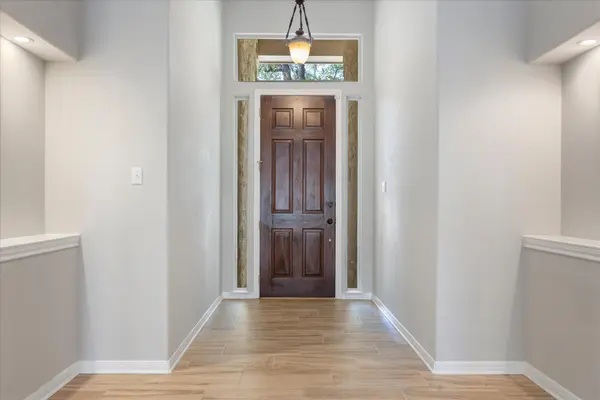
31007 Jasper CT Georgetown, TX 78628

UPDATED:
Key Details
Property Type Single Family Home
Sub Type Single Family Residence
Listing Status Active
Purchase Type For Sale
Square Footage 2,809 sqft
Price per Sqft $227
Subdivision Berry Crk Sec 09 Ph 02
MLS Listing ID 5353145
Style Single level Floor Plan
Bedrooms 4
Full Baths 3
HOA Fees $179/mo
HOA Y/N No
Year Built 1994
Tax Year 2013
Lot Size 0.319 Acres
Acres 0.319
Property Sub-Type Single Family Residence
Source actris
Property Description
Welcome to an exceptional Berry Creek residence where timeless elegance, generous proportions, and
effortless indoor-outdoor living come together in a truly inviting setting. Ideally positioned on a corner lot
within a quiet cul-de-sac, this impressive 2,809-square-foot, 3/4-bedroom, 3-bath home captures
beautiful golf course views and offers the space, privacy, and versatility today's discerning buyer desires.
Plantation
shutters throughout add a classic architectural touch, while tile flooring flows through much of the home
and rich hickory flooring enhances the warmth of the family room.
At the heart of the home, the spacious living area opens beautifully to the kitchen, creating an elegant yet
comfortable environment for entertaining or relaxed everyday living. A wood-burning fireplace and
graceful tray ceiling provide a sophisticated focal point, while the kitchen is appointed with granite
countertops, double ovens, a counter cooktop, dishwasher, refrigerator, and an expansive corner
pantry. Washer/dryer and Refrigerator convey.
The luxurious primary suite offers a peaceful private retreat, complete with a large walk-in closet and a
beautifully appointed ensuite bath.
Bedrooms two and three are thoughtfully connected by a Jack-and-Jill bath, with separate vanities and
closets on each side. A versatile fourth bedroom or bonus room—with its own closet—provides an ideal
space for guests, a private office, library, study, or media room. Built in Book shelves in office.
The property also offers a 3-car garage, water softener, satellite TV wiring with satellite dish
conveying, and special top-and-bottom locking hardware on the patio door.
Approximate ages: roof 8 years, HVAC 2015, and water heater installed May 2015.
Location
State TX
County Williamson
Rooms
Main Level Bedrooms 4
Interior
Interior Features Breakfast Bar, Coffered Ceiling(s), Ceiling-High, Crown Molding, In-Law Floorplan, Multiple Dining Areas, Multiple Living Areas, No Interior Steps, Primary Bedroom on Main, Recessed Lighting, Walk-In Closet(s), Wired for Sound
Heating Central, Electric
Cooling Central Air
Flooring Carpet, Tile
Fireplaces Number 1
Fireplaces Type Family Room, Glass Doors, Wood Burning
Fireplace No
Appliance Built-In Oven(s), Convection Oven, Electric Cooktop, Dishwasher, Disposal, Exhaust Fan, Microwave, Double Oven, Self Cleaning Oven, Electric Water Heater, Water Softener Owned
Exterior
Exterior Feature Rain Gutters, Private Yard
Garage Spaces 3.0
Fence Privacy, Wood, Wrought Iron
Pool None
Community Features Clubhouse, Common Grounds, Fitness Center, Golf, Pool, Tennis Court(s), See Remarks
Utilities Available Electricity Available, Phone Connected, Underground Utilities
Waterfront Description None
View Golf Course
Roof Type Composition
Porch Covered, Patio, Porch
Total Parking Spaces 4
Private Pool No
Building
Lot Description Corner Lot, Cul-De-Sac, Level, Near Golf Course, Sprinkler - Automatic, Trees-Large (Over 40 Ft), Trees-Medium (20 Ft - 40 Ft)
Faces South
Foundation Slab
Sewer Public Sewer
Water Public
Level or Stories One
Structure Type Masonry – All Sides
New Construction No
Schools
Elementary Schools Raye Mccoy
Middle Schools Charles A Forbes
High Schools Georgetown
School District Georgetown Isd
Others
HOA Fee Include See Remarks
Special Listing Condition Standard
Virtual Tour https://bravomikerep.hd.pics/31007-Jasper-Ct
GET MORE INFORMATION