
9005 Elfen CV, Austin, TX 78724
39
See all 39 photos
$289,000
Est. payment /mo
3 Beds
2 Baths
1,341 SqFt
New

9005 Elfen CV Austin, TX 78724

REQUEST A TOUR If you would like to see this home without being there in person, select the "Virtual Tour" option and your advisor will contact you to discuss available opportunities.
In-PersonVirtual Tour

UPDATED:

Key Details

Property Type Single Family Home

Sub Type Single Family Residence

Listing Status Active

Purchase Type For Sale

Square Footage 1,341 sqft

Price per Sqft $215

Subdivision Woodlands

MLS Listing ID 4643117

Bedrooms 3

Full Baths 2

HOA Fees $102/qua

HOA Y/N Yes

Year Built 2008

Annual Tax Amount $4,415

Tax Year 2025

Lot Size 5,357 Sqft

Acres 0.123

Lot Dimensions 42 x 116

Property Sub-Type Single Family Residence

Source actris

Property Description

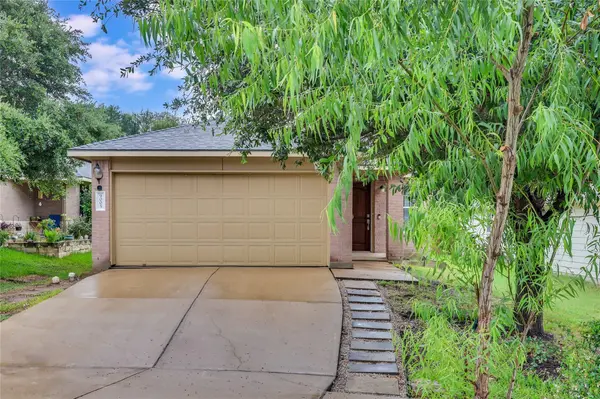
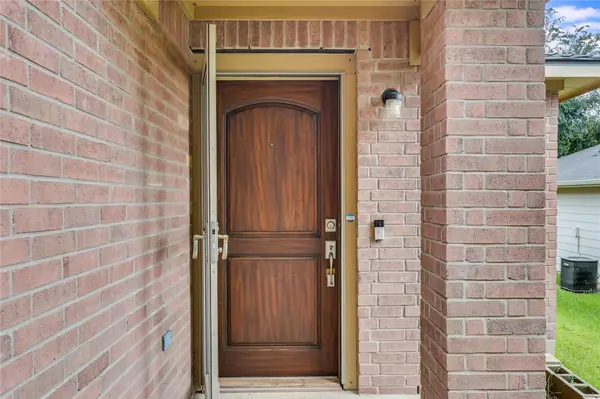
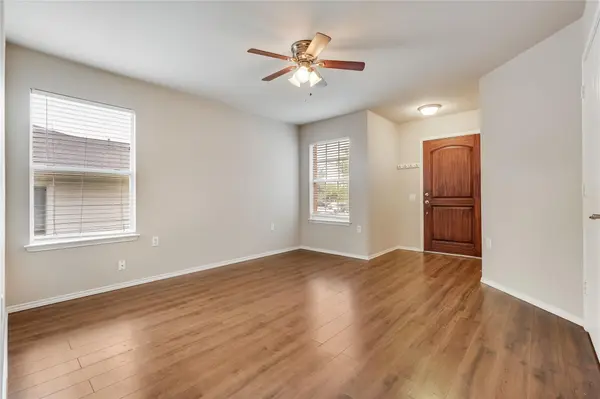
Ideally located with quick access to major employers, Downtown Austin, The Domain, Q2 Stadium, and major commuter routes, this home offers the perfect balance of convenience, comfort, and everyday living. Whether you're commuting to Apple, Dell, Tesla, Samsung, IBM, or the growing North Austin tech corridor, you'll love spending less time in traffic and more time enjoying everything Austin has to offer. Tucked away on a quiet cul-de-sac, this charming single-story home features 3 bedrooms, 2 bathrooms, and an inviting open-concept layout designed for both relaxing and entertaining. Natural light fills the spacious living area, which flows seamlessly into the kitchen to create an ideal space for gathering with family and friends. Warm laminate flooring extends throughout the living areas and bedrooms, offering a cohesive, low-maintenance design with no carpet. The kitchen features abundant white cabinetry, generous counter space, a center island, and plenty of room to prepare meals and entertain with ease. The private primary suite provides a peaceful retreat with its own en suite bath, while two additional bedrooms offer the flexibility to accommodate guests, a home office, or growing families. Ceiling fans throughout, a dedicated laundry room, and brand new roof (May 2026) enhance the home's everyday comfort and functionality. Step outside to a spacious, fully fenced backyard that's ready to be enjoyed. Whether you're hosting weekend barbecues beneath the covered patio, relaxing under the gazebo with your morning coffee, or watching kids and pets play, this inviting outdoor space is the perfect extension of the home. Conveniently located near Walter E. Long Lake and Park, shopping, dining, grocery stores, and everyday essentials, you'll enjoy all the benefits of North Austin living. Thoughtfully upgraded and truly move-in ready, this home is ready for its next owners to settle in and start making memories.

Location

State TX

County Travis

Rooms

Main Level Bedrooms 3

Interior

Interior Features Breakfast Bar, Ceiling Fan(s), Ceiling-High, Laminate Counters, Tile Counters, Eat-in Kitchen, Entrance Foyer, Kitchen Island, Multiple Living Areas, No Interior Steps, Open Floorplan, Pantry, Primary Bedroom on Main, Storage, Walk-In Closet(s)

Heating Electric

Cooling Central Air

Flooring Laminate, Tile

Fireplaces Type None

Fireplace No

Appliance Dishwasher, Disposal, Microwave, Electric Oven, Plumbed For Ice Maker, Free-Standing Electric Range

Exterior

Exterior Feature Lighting, Private Entrance, Private Yard

Garage Spaces 2.0

Fence Back Yard, Fenced, Full, Gate, Privacy, Wood

Pool None

Community Features Cluster Mailbox, Common Grounds, Curbs, Park, Picnic Area, Playground, Pool, Sidewalks, Trail(s)

Utilities Available Electricity Connected, Natural Gas Connected, Sewer Connected, Water Connected

Waterfront Description None

View Neighborhood

Roof Type Composition

Porch Covered, Front Porch, Patio

Total Parking Spaces 4

Private Pool No

Building

Lot Description Back Yard, Cul-De-Sac, Curbs, Front Yard, Gentle Sloping, Interior Lot, Private, Sprinkler - Automatic, Sprinklers In Front, Sprinklers On Side, Trees-Medium (20 Ft - 40 Ft), Trees-Moderate

Faces Northeast

Foundation Slab

Sewer Public Sewer

Water Public

Level or Stories One

Structure Type Brick Veneer,HardiPlank Type

New Construction No

Schools

Elementary Schools Oak Meadows

Middle Schools Decker

High Schools Manor

School District Manor Isd

Others

HOA Fee Include Common Area Maintenance

Special Listing Condition Standard

Virtual Tour https://sites.inhabitphotography.com/9005elfencove


Listed by Compass RE Texas, LLC

GET MORE INFORMATION

Matthew MontsDeOca

Matthew MontsDeOca

Agent | License ID: 801553

+1(512) 271-2228

Name
Phone*
Message

Go tour this home

9005 Elfen CV