


1316 Hensley DR Leander, TX 78641

UPDATED:
Key Details
Property Type Single Family Home
Sub Type Single Family Residence
Listing Status Active
Purchase Type For Sale
Square Footage 1,829 sqft
Price per Sqft $172
Subdivision Benbrook Ranch Sec 02 Ph 01
MLS Listing ID 2072955
Style 1st Floor Entry
Bedrooms 3
Full Baths 2
Half Baths 1
HOA Fees $42/mo
HOA Y/N Yes
Year Built 2009
Tax Year 2020
Lot Size 7,187 Sqft
Acres 0.165
Lot Dimensions 60' X 120'
Property Sub-Type Single Family Residence
Source actris
Property Description
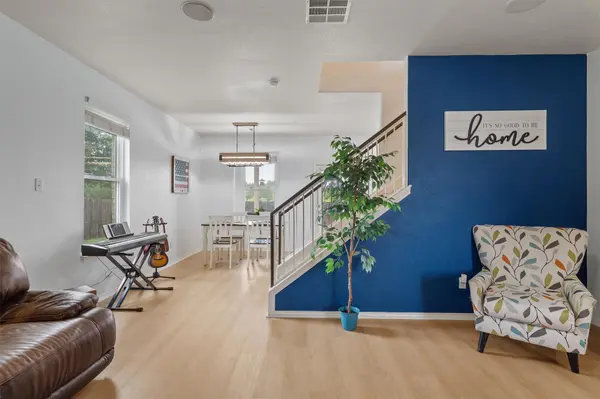
Welcome home to this beautifully updated, move-in-ready gem! Thoughtfully refreshed from top to bottom, this home features a gorgeous remodeled kitchen with quartz countertops, newly painted cabinets, new large quartz sink, disposal, and backsplash, new dishwasher, upgraded kitchen lights, new luxury vinyl plank flooring through out the home, ring security system, and fresh interior paint that gives the entire space a bright, modern feel. Major improvements include all windows replaced in 2021 and a new A/C condenser installed in 2024, giving you peace of mind for years to come. Living space has built-in ceiling speakers, best for entertainment and home theater setup. The functional floor plan offers comfortable everyday living with plenty of natural light, while the spacious backyard provides room to relax, play, or entertain with a large deck. Conveniently located near Leander's favorite baseball fields, parks, shopping, dining, and top-rated Leander ISD schools, this is a home you won't want to miss!
Location
State TX
County Williamson
Interior
Interior Features Ceiling-High, Double Vanity, Interior Steps, Multiple Living Areas, Walk-In Closet(s)
Heating Central, Electric
Cooling Central Air
Flooring Laminate, Tile
Fireplaces Type None
Fireplace No
Appliance Disposal, Exhaust Fan, Microwave, Free-Standing Range, Refrigerator, Electric Water Heater
Exterior
Exterior Feature Rain Gutters
Garage Spaces 2.0
Fence Privacy, Wood
Pool None
Community Features Cluster Mailbox, Park, Playground, Pool
Utilities Available Electricity Available
Waterfront Description None
View None
Roof Type Composition
Porch Covered, Deck, Patio
Total Parking Spaces 4
Private Pool No
Building
Lot Description Front Yard, Trees-Sparse
Faces South
Foundation Slab
Sewer Public Sewer
Water Public
Level or Stories Two
Structure Type Brick Veneer,Masonry – Partial
New Construction No
Schools
Elementary Schools Jim Plain
Middle Schools Danielson
High Schools Glenn
School District Leander Isd
Others
HOA Fee Include Common Area Maintenance
Special Listing Condition Standard
GET MORE INFORMATION