

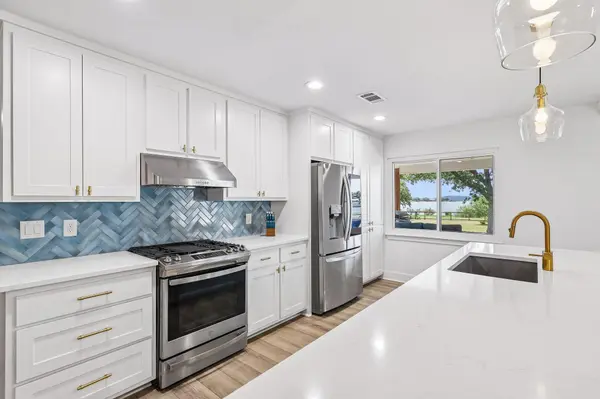

114 Agarita DR Burnet, TX 78611

UPDATED:
Key Details
Property Type Single Family Home
Sub Type Single Family Residence
Listing Status Active
Purchase Type For Sale
Square Footage 1,340 sqft
Price per Sqft $485
Subdivision Cassie
MLS Listing ID 6764629
Bedrooms 3
Full Baths 2
HOA Fees $50/ann
HOA Y/N Yes
Year Built 1970
Annual Tax Amount $7,164
Tax Year 2025
Lot Size 0.800 Acres
Acres 0.8
Property Sub-Type Single Family Residence
Source actris
Property Description
Inside, an open-concept layout creates a seamless flow between the living, dining, and kitchen spaces. The kitchen serves as a centerpiece, featuring upgraded finishes and sleek surfaces. The primary suite offers a private escape with views, while two additional bedrooms provide flexibility.
Outside, the property spans over three-quarters of an acre, offering a serene sense of space. The protected cove location provides calmer waters, ideal for kayaking, paddleboarding, swimming, and docking. This property serves as an elegant full-time residence, a weekend escape, or a six-month rental opportunity.
Location
State TX
County Burnet
Rooms
Main Level Bedrooms 3
Interior
Interior Features Breakfast Bar, Ceiling Fan(s), Beamed Ceilings, Ceiling-High, Ceiling-Vaulted, Quartz Counters, Stone Counters, Double Vanity, Kitchen Island, Open Floorplan, Primary Bedroom on Main, Storage
Heating Central, Propane
Cooling Central Air
Flooring Tile, Wood
Fireplaces Number 1
Fireplaces Type Family Room, Living Room, Masonry, Stone
Fireplace No
Appliance Dishwasher, Disposal, Gas Range, Gas Oven, RNGHD, Free-Standing Refrigerator, Tankless Water Heater
Exterior
Exterior Feature Exterior Steps, Private Yard
Garage Spaces 3.0
Fence Back Yard, Chain Link, Wood
Pool None
Community Features Common Grounds, Lake, Park
Utilities Available Electricity Connected
Waterfront Description Lake Front
View Hill Country, Lake, Trees/Woods, Water
Roof Type Metal
Porch Covered, Patio
Total Parking Spaces 10
Private Pool No
Building
Lot Description Many Trees
Faces Southeast
Foundation Slab
Sewer Septic Tank
Water Public
Level or Stories One
Structure Type Frame
New Construction No
Schools
Elementary Schools Burnet
Middle Schools Burnet (Burnet Isd)
High Schools Burnet
School District Burnetconsisd
Others
HOA Fee Include See Remarks
Special Listing Condition Standard
Virtual Tour https://media.zillowmediaexperts.com/videos/019df749-920e-72d6-8c64-bceb854bb6d8
GET MORE INFORMATION