
4001 Tejon CIR Austin, TX 78734

UPDATED:
Key Details
Property Type Single Family Home
Sub Type Single Family Residence
Listing Status Active
Purchase Type For Sale
Square Footage 5,588 sqft
Price per Sqft $410
Subdivision Vista Grande Sec 02
MLS Listing ID 7557836
Bedrooms 4
Full Baths 4
Half Baths 2
HOA Y/N No
Year Built 2022
Annual Tax Amount $35,224
Tax Year 2025
Lot Size 0.732 Acres
Acres 0.7324
Property Sub-Type Single Family Residence
Source actris
Property Description
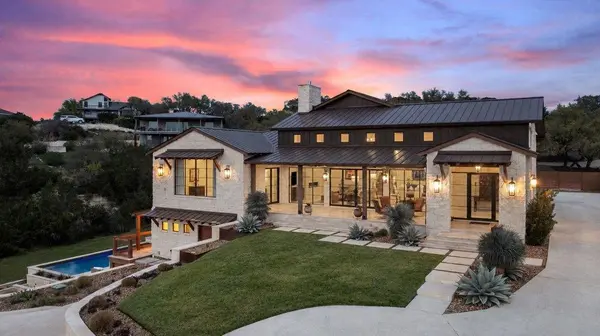
Completed in 2022, this custom modern ranch was designed around the view. In the main living area, 17-foot barnwood ceilings rise above a floor-to-ceiling stone fireplace, and walls of glass open to a 40-foot-wide covered porch. More than 900 square feet of decks and porches, including an open-air sleeping porch, extend the living space outdoors year-round.
The kitchen is built for hosting, with Thermador appliances, custom maple cabinetry, an oversized island, a wet bar, a temperature-controlled wine room, and a walk-in pantry with built-ins. Wide-plank red oak and travertine floors run throughout.
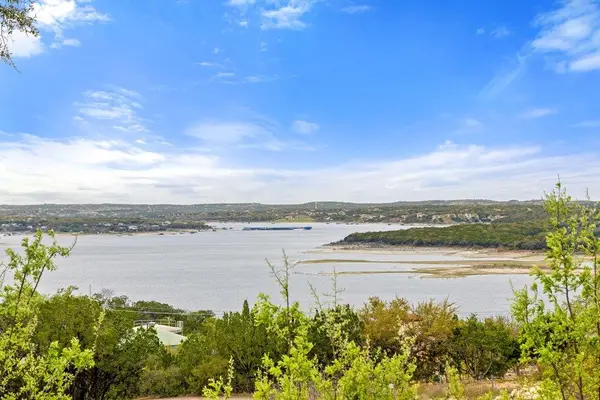
The approximately 1,200-square-foot primary suite is on the main level, with gorgeous lake views, a spa bath with soaking tub and oversized shower, and dual custom closets. Every bedroom has its own en-suite bath.
The guest wing lives like a second home: separate entrance and 1.5 car garage, kitchenette, laundry, and a spacious living area that opens to a covered porch overlooking the pool. It's ideal for guests, extended family, an additional game room, flex room or a private office.
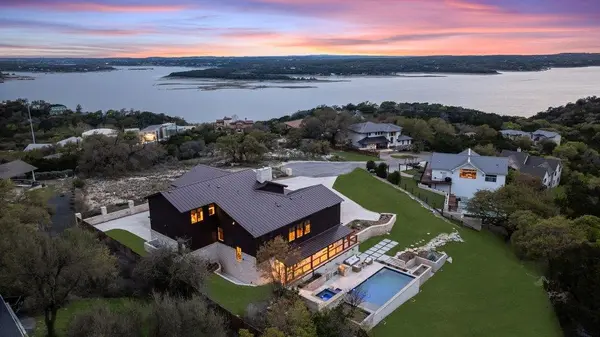
Outside, a resort-style pool and spa with waterfall anchors the entertaining areas. Enjoy ample parking with an upper-level two-car garage and a lower-level 1.5-car garage sized for a golf cart, lake toys, a workshop, or a collector car.
Zoned to acclaimed Lake Travis ISD, with Hudson Bend Middle School under a mile away, and minutes from the lake, The Oasis, and the Hill Country Galleria. Elevated Lake Travis views, privacy, and no HOA dues.
Location
State TX
County Travis
Rooms
Main Level Bedrooms 1
Interior
Interior Features Breakfast Bar, Built-in Features, Ceiling Fan(s), Beamed Ceilings, Ceiling-High, Ceiling-Vaulted, Chandelier, Quartz Counters, Double Vanity, Entrance Foyer, Interior Steps, Kitchen Island, Multiple Living Areas, Open Floorplan, Pantry, Primary Bedroom on Main, Recessed Lighting, Soaking Tub, Walk-In Closet(s)
Heating Central, Electric, Fireplace(s)
Cooling Central Air, Electric
Flooring Stone, Tile, Wood
Fireplaces Number 1
Fireplaces Type Electric, Great Room
Fireplace No
Appliance Built-In Range, Dishwasher, Disposal, Exhaust Fan, Gas Range, Microwave, Oven, Gas Oven, Double Oven, Range, RNGHD, Refrigerator, Stainless Steel Appliance(s), Washer/Dryer, Electric Water Heater
Exterior
Exterior Feature Balcony, Exterior Steps, Gutters Full, Lighting, Outdoor Grill, Private Yard
Garage Spaces 3.0
Fence Partial
Pool In Ground, Outdoor Pool, Pool/Spa Combo, Waterfall
Community Features Lake
Utilities Available Cable Connected, Electricity Connected, High Speed Internet, Propane, Sewer Connected, Water Connected
Waterfront Description None
View Hill Country, Lake, Neighborhood, Panoramic, See Remarks
Roof Type Metal
Porch See Remarks, Covered, Deck, Front Porch, Patio, Porch
Total Parking Spaces 6
Private Pool Yes
Building
Lot Description Back Yard, Cul-De-Sac, Front Yard, Interior Lot, Landscaped, Native Plants, Public Maintained Road, Sprinkler - Automatic, Trees-Medium (20 Ft - 40 Ft), Trees-Small (Under 20 Ft), Views
Faces Northwest
Foundation Slab
Sewer Septic Tank
Water MUD
Level or Stories Three Or More
Structure Type HardiPlank Type,Blown-In Insulation,Masonry – All Sides,Stone
New Construction No
Schools
Elementary Schools Lake Travis
Middle Schools Hudson Bend
High Schools Lake Travis
School District Lake Travis Isd
Others
Special Listing Condition Standard
Virtual Tour https://sites.frankgarnica.com/4001tejoncircle78734
GET MORE INFORMATION